





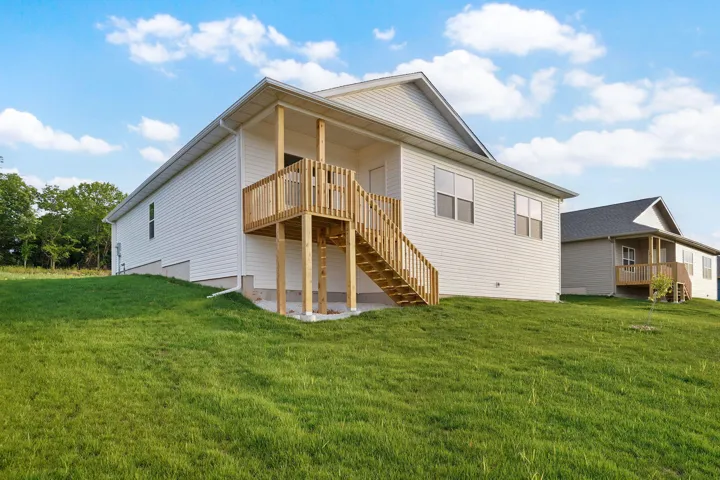


Description
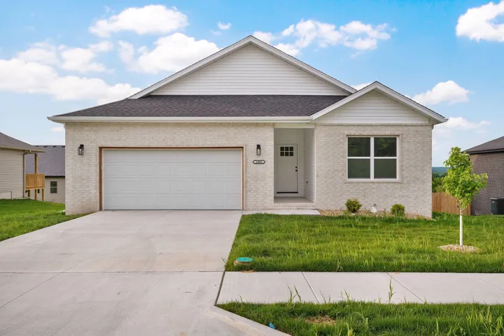
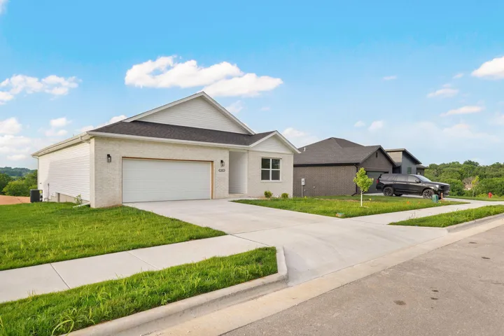
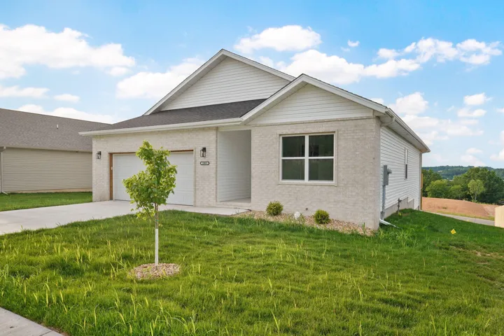
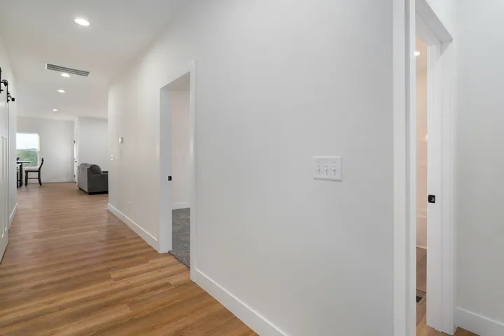
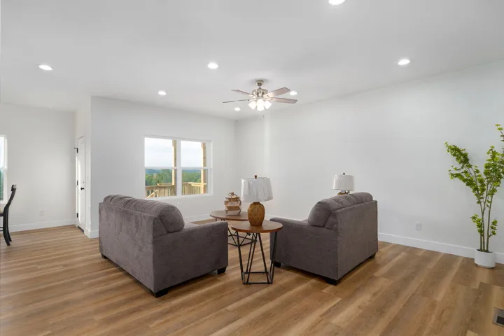
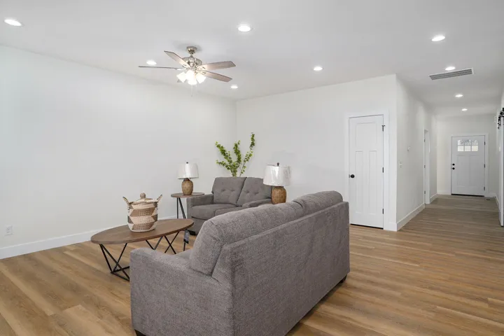
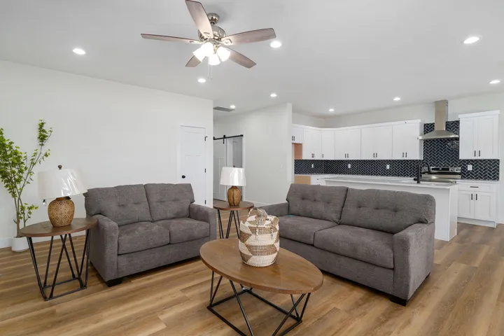
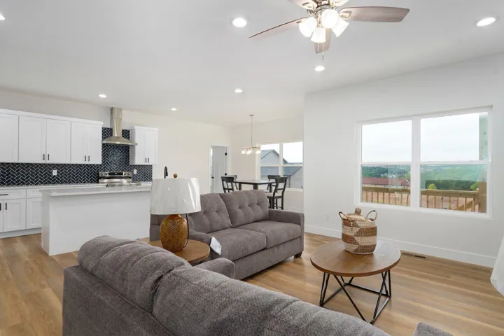
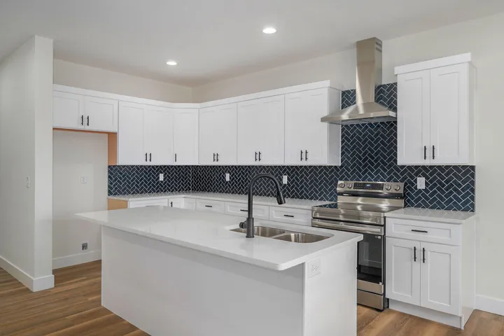
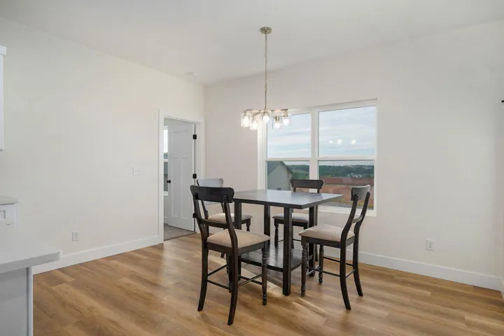
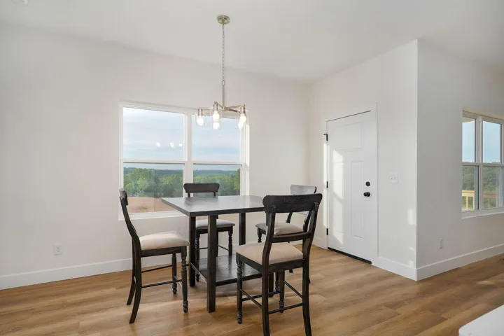
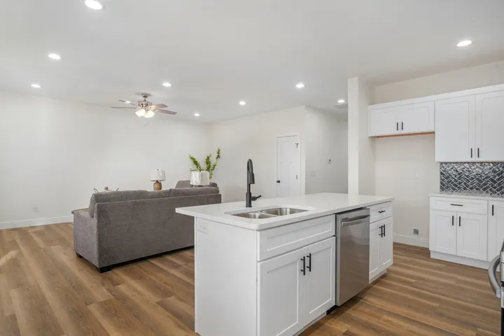
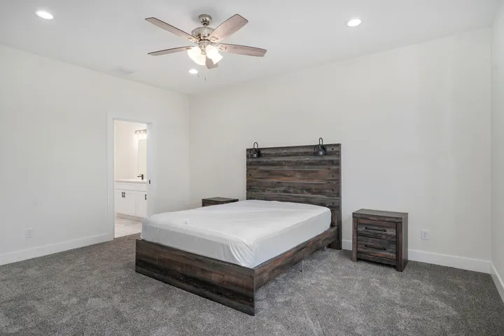
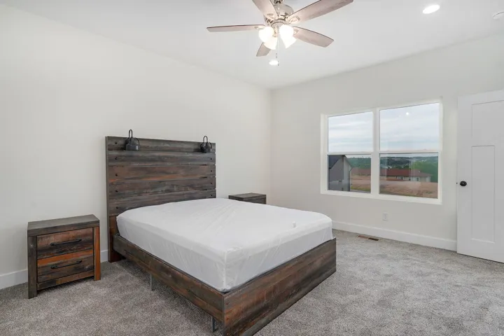
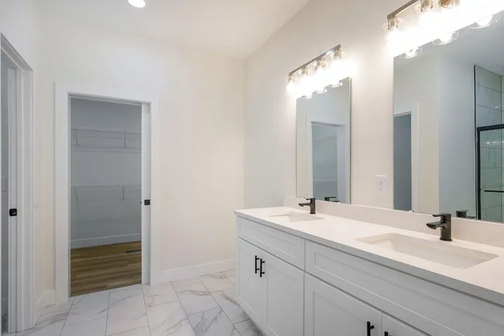
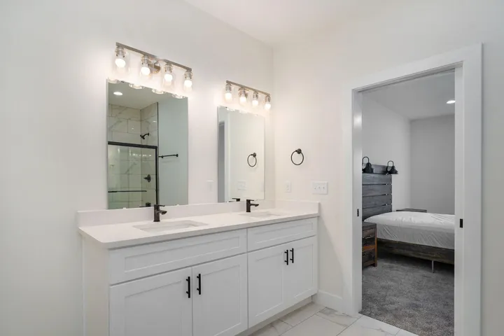
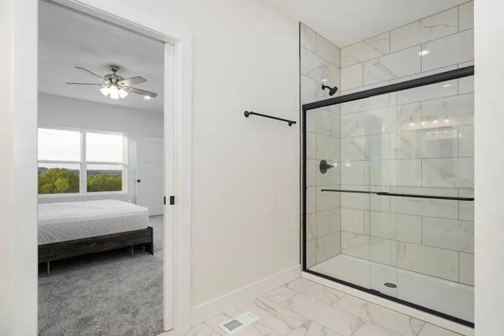
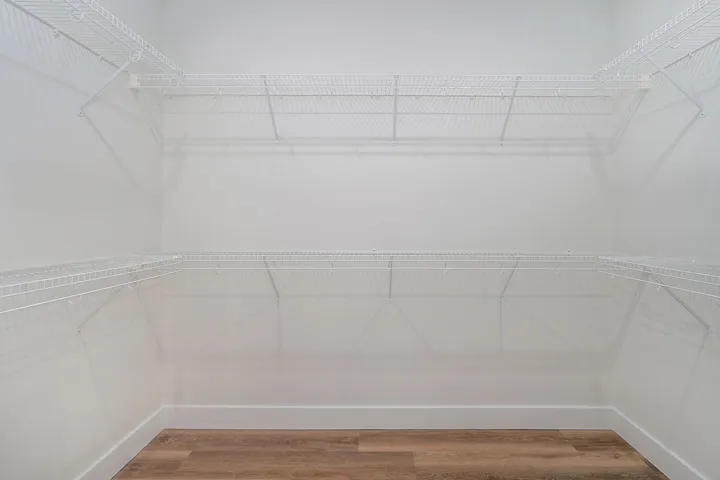
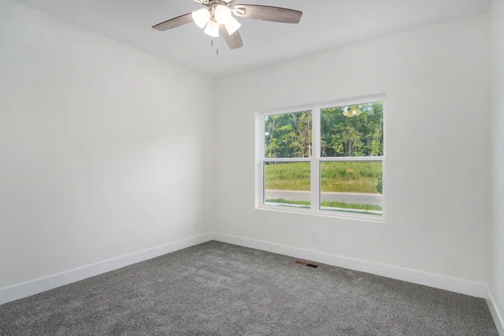
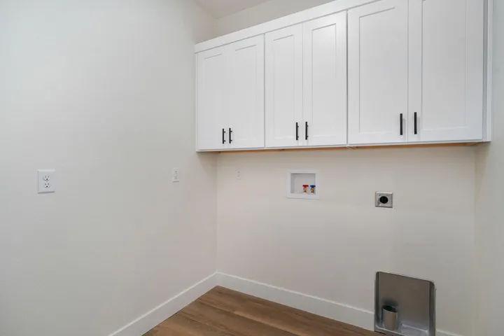
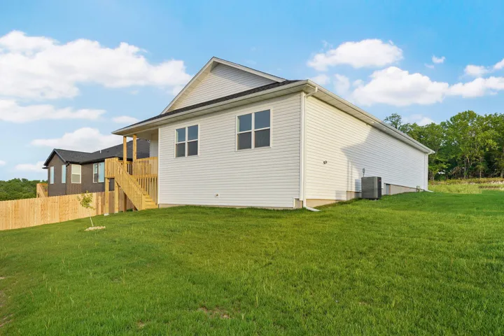
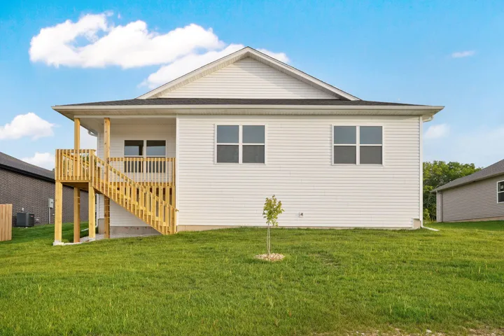
Welcome to your future home! This single-level, traditional-style home features 1, 669 sq. ft. of thoughtful design with a charming brick-partial and vinyl exterior. Inside, you’ll find a spacious open floor plan with luxury vinyl flooring throughout. The kitchen is a true centerpiece, boasting quartz counters, a large island, and stainless steel appliances including a dishwasher, disposal, and electric range. It opens seamlessly into the dining and living areas, creating the perfect flow for everyday living and entertaining. The split-bedroom layout ensures privacy for the master suite, which features a walk-in shower and dual walk-in closets. Two additional bedrooms share a full hall bath. Step outside to enjoy the large yard with patio, perfect for entertaining! Don’t miss this opportunity to own a brand-new home in a growing community. Call to schedule a showing today!
Overview
- Single Family Residence, Residential
- 3
- 2
- 2
- 1669 Sqft
- 0.187 Acres
- 2026
- 60335656
Details
Updated on October 7, 2026 at 1:06 am-
Property ID 60335656
-
Price $319,900
-
Property Size 1669 Sqft
-
Lot/Acreage 0.187 Acres
-
Bedrooms 3
-
Bathrooms 2
-
Garages 2
-
Garage Size x x
-
Year Built 2026
-
Type Single Family Residence, Residential
-
Property Status Active, For Sale
Additional details
-
Listing Terms Cash, VA, FHA, Conventional
-
Association Fee 200
-
Roof Composition
-
Sewer Public Sewer
-
Cooling Central Air, Ceiling Fan(s)
-
Heating Forced Air
-
Flooring Carpet, Luxury Vinyl
-
County Christian
-
Property Type Residential
-
Parking Driveway, Garage Faces Front
-
Elementary School OZ East
-
Middle School Ozark
-
High School Ozark
-
Architectural Style Traditional
Features
Address
Open on Google Maps-
Address: 1003 W Jay Street
-
City: Ozark
-
State/county: MO
-
Zip/Postal Code: 65721
-
Area: Finley Crossing
Mortgage Calculator
-
Down Payment
-
Loan Amount
-
Monthly Mortgage Payment
-
Property Tax
-
Home Insurance
-
PMI
-
Monthly HOA Fees