Description
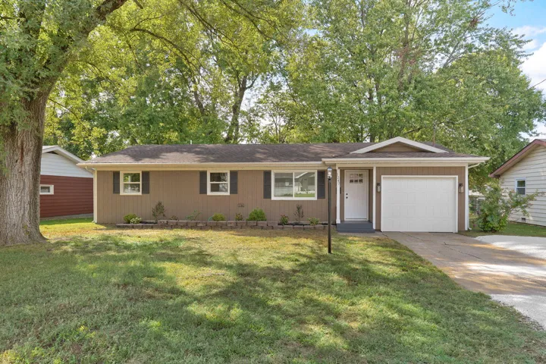
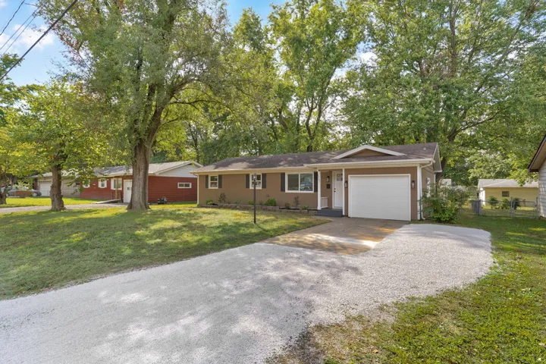
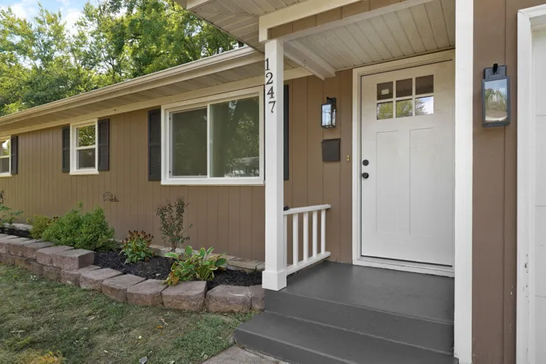
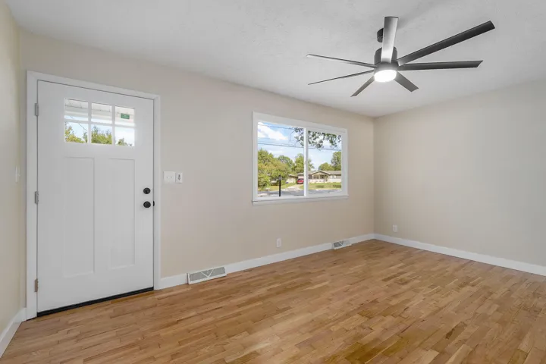
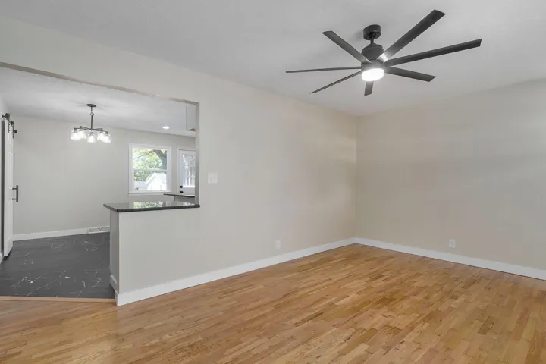
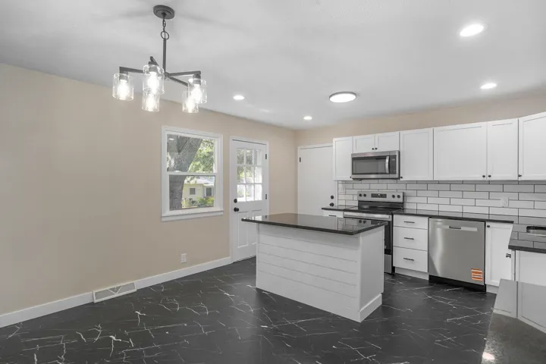
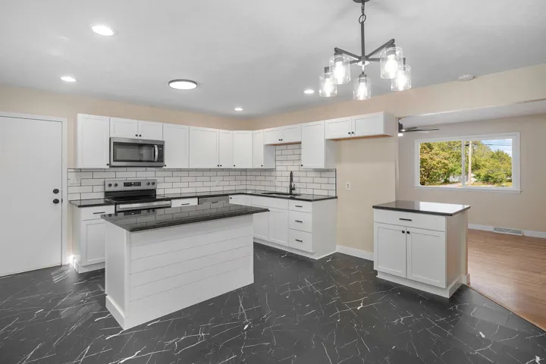
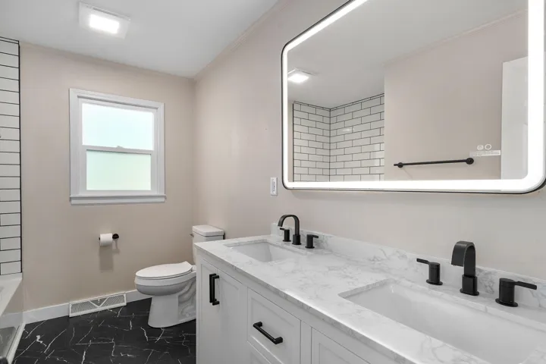
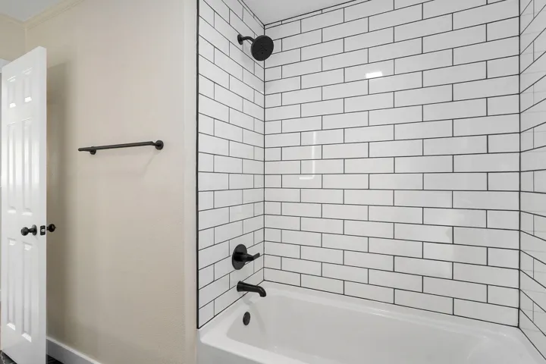
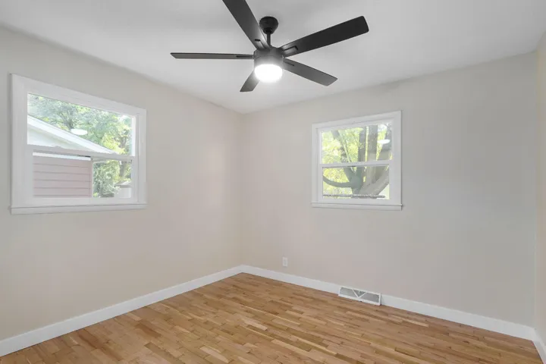
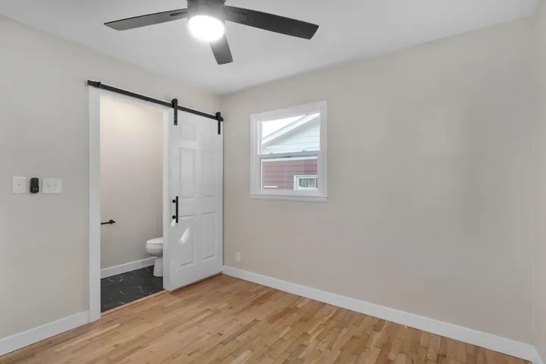
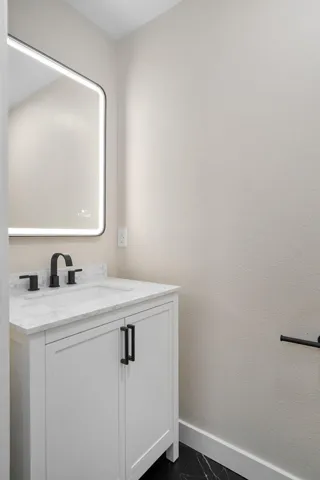
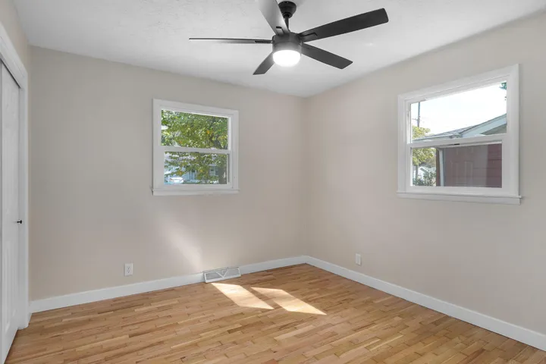
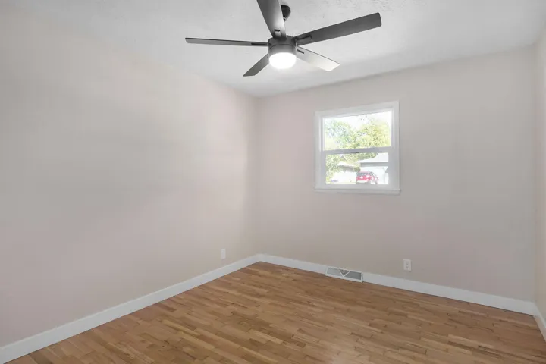
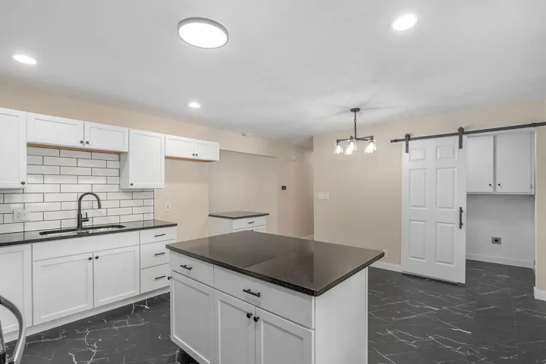
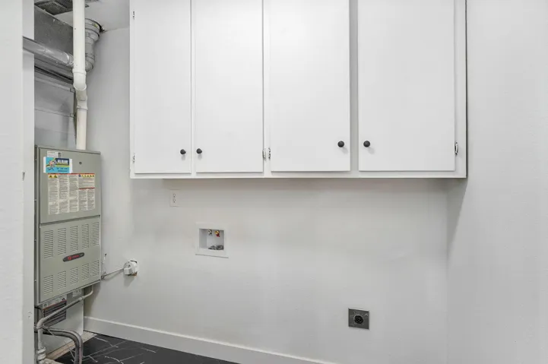
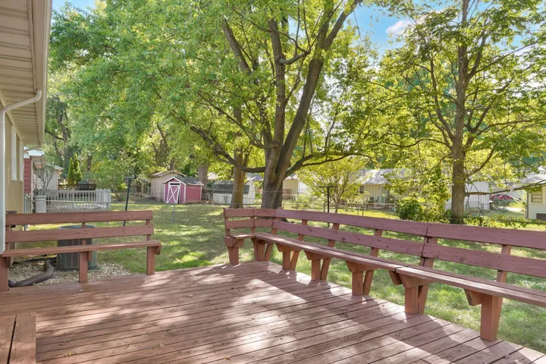
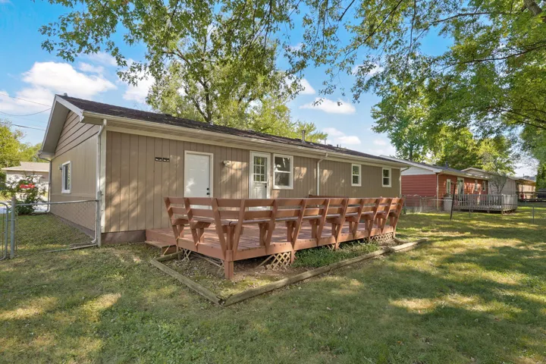
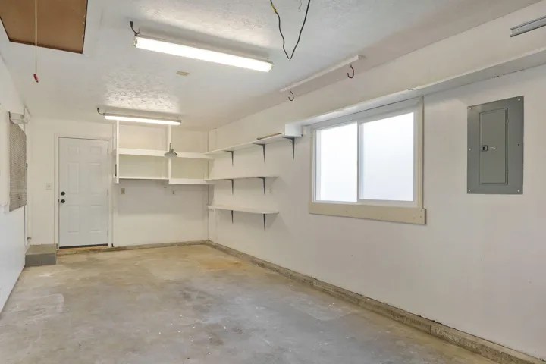
Welcome home to this beautifully remodeled 3-bedroom, 1.5-bath home in the Catalpa Court subdivision. With over 1, 000 sq. ft. of living space and updates throughout, this is the kind of home where you can settle in, make memories, and truly feel at home.From the moment you step inside, you’ll notice the care that went into every update. The original wood floors have been refinished, while new LVP flooring adds a fresh, modern touch to the kitchen, bathrooms, and utility room. Fresh interior paint, new doors, and new windows throughout give the home a clean, comfortable feel.The remodeled kitchen features new cabinets, granite countertops, and appliances. The open kitchen and living room create a welcoming space for family meals, game nights, entertaining, and everyday time together. The full bathroom has been completely refreshed with a new vanity, bathtub, sink, mirror, lighting, and toilet. The newly added half-bath in the primary bedroom adds extra convenience and privacy.Outside, the improvements continue with fresh exterior paint, a new garage door, and new garage door openers. Step onto the large deck and picture yourself enjoying morning coffee, hosting family and friends, or simply relaxing at the end of the day. Located near Pittman School, this home offers the comfort of a fresh, complete remodel in an established neighborhood.If you’ve been looking for a home that is updated, welcoming, and ready for new memories, take a closer look at this one. It may be the fresh start you’ve been waiting for.Come see it for yourself – you may walk in looking at a house and walk out feeling like you found home!
Overview
- Single Family Residence, Residential
- 3
- 1
- 1
- 1040 Sqft
- 0.18 Acres
- 1966
- 60334933
Details
Updated on October 15, 2026 at 11:24 am-
Property ID 60334933
-
Price $267,500
-
Property Size 1040 Sqft
-
Lot/Acreage 0.18 Acres
-
Bedrooms 3
-
Bathroom 1
-
Garage 1
-
Garage Size x x
-
Year Built 1966
-
Type Single Family Residence, Residential
-
Property Status Active, For Sale
Additional details
-
Listing Terms Cash, VA, FHA, Conventional
-
Roof Composition
-
Sewer Public Sewer
-
Cooling Ceiling Fan(s)
-
Heating Forced Air, Central
-
Flooring Hardwood, Luxury Vinyl
-
County Greene
-
Property Type Residential
-
Parking Driveway, Paved, Gravel, Garage Door Opener
-
Elementary School SGF-Pittman
-
Middle School SGF-Hickory Hills
-
High School SGF-Glendale
-
Architectural Style Ranch
Address
Open on Google Maps-
Address: 1247 S Estate Avenue
-
City: Springfield
-
State/county: MO
-
Zip/Postal Code: 65804
Mortgage Calculator
-
Down Payment
-
Loan Amount
-
Monthly Mortgage Payment
-
Property Tax
-
Home Insurance
-
PMI
-
Monthly HOA Fees