

















Description
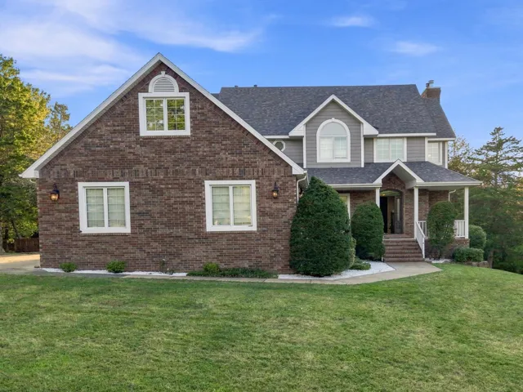
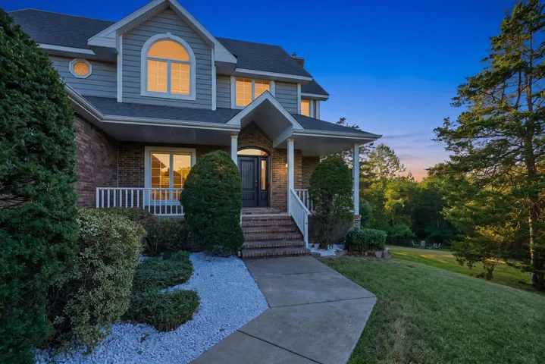
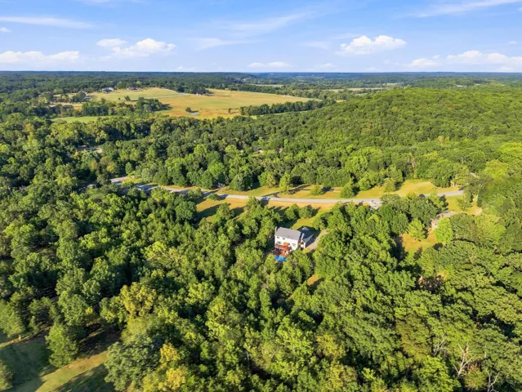
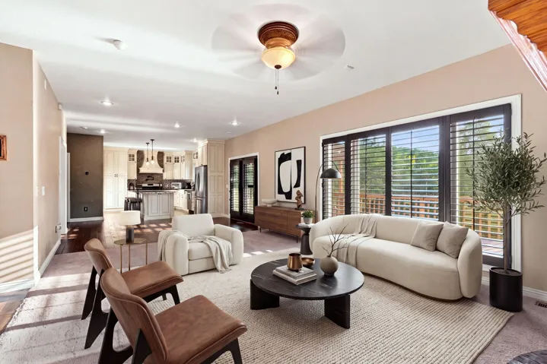
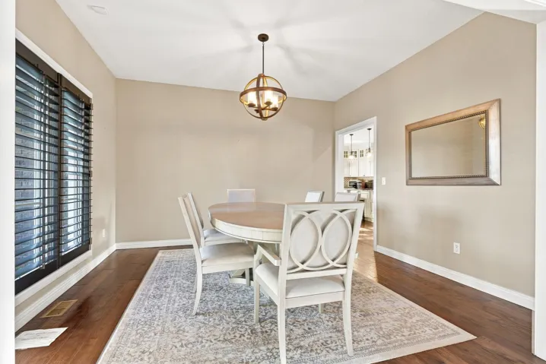
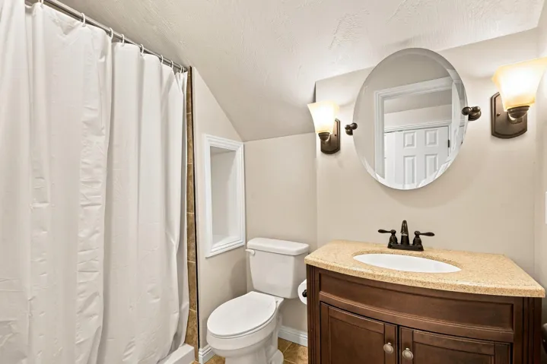
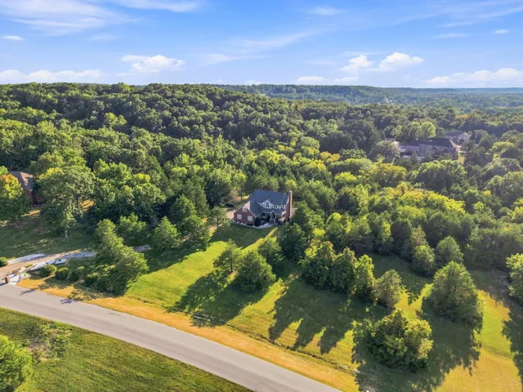
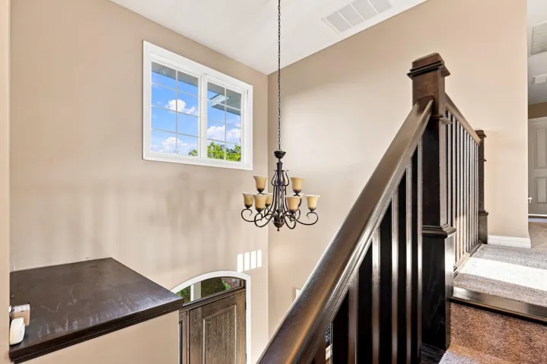
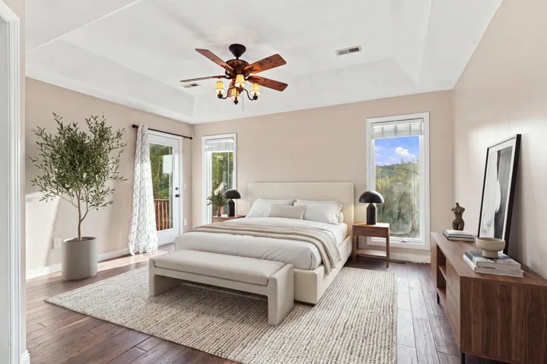
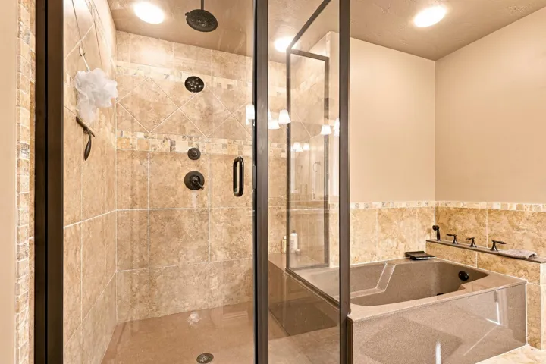
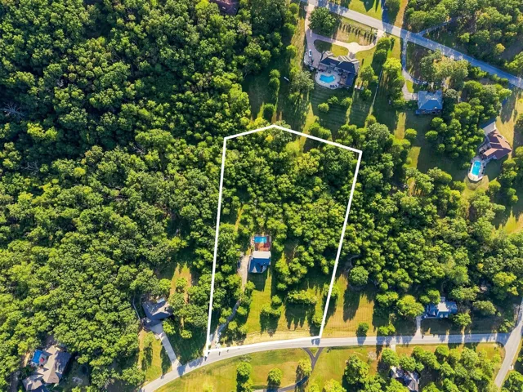
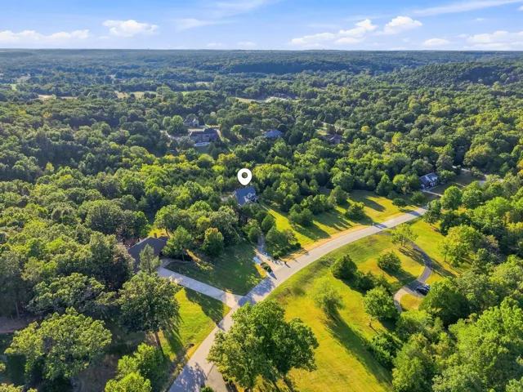
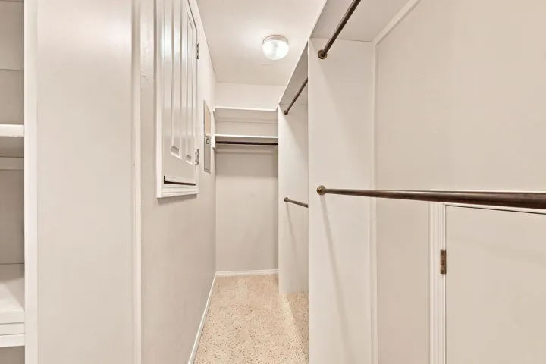
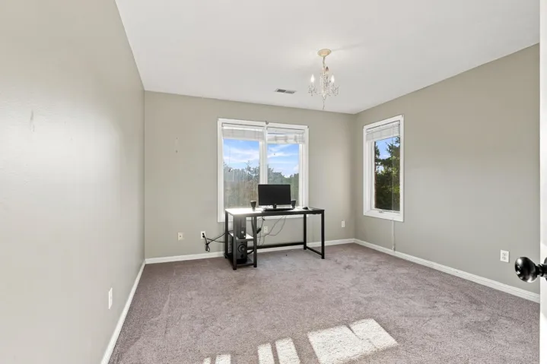
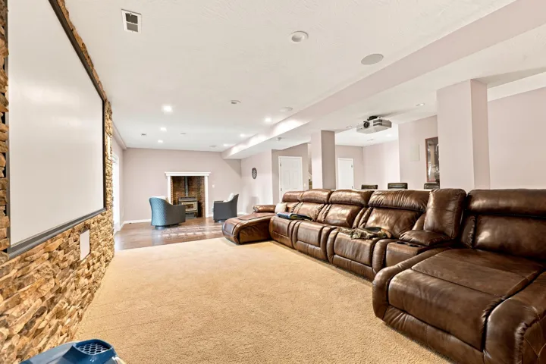
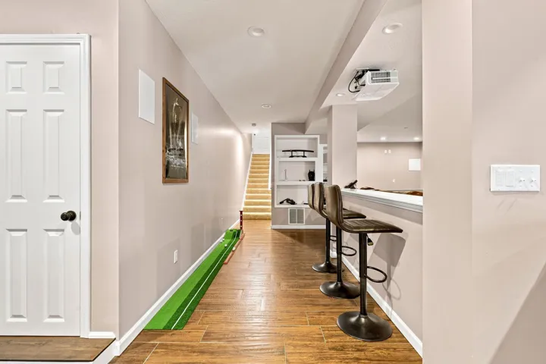
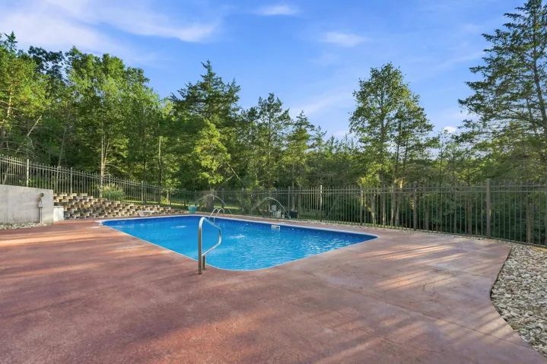
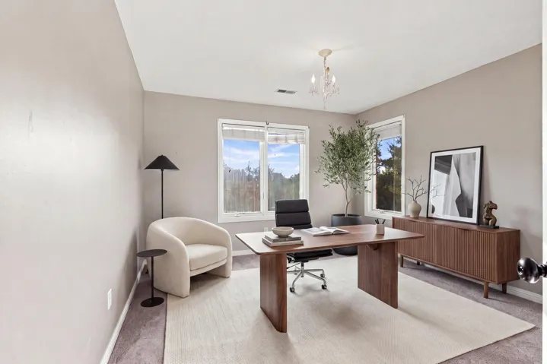
Situated on 3 beautiful acres in The Landing, this five-bedroom home delivers generous living space, flexible rooms, and a backyard designed for entertaining. Adding even more value, the seller is offering up to $10, 000 in seller concessions with an acceptable offer. Mature trees and a long drive provide a tucked-away feel while still offering a layout that works well for both everyday living and larger gatherings.At the heart of the main floor is a spacious kitchen featuring granite surfaces, stainless appliances, tile backsplash, ample cabinet storage, and an oversized island. The kitchen opens to the family room, where plantation shutters and a pellet stove add comfort and character. A formal dining room, laundry area, and half bath are also located on this level, along with access to a large rear deck.The upper level includes a roomy primary bedroom with its own balcony and an attached bath offering two vanities, a soaking tub, tiled shower, and generous closet space. Three more bedrooms and a second full bath complete the upper floor. Near the garage, a separate set of stairs leads to another bedroom and full bath, creating a versatile area for visitors, office use, hobbies, or additional privacy.Downstairs, the finished lower level offers another place to gather, complete with a theater setup featuring a projector, surround sound, and 120-inch screen. A wood-burning stove, counter seating, and existing plumbing provide even more possibilities for future use.The outdoor space is a standout, with a saltwater pool, hot tub, outdoor television area, mature landscaping, stream, and plenty of room to relax or entertain. Multiple outdoor living areas and the acreage setting give this property a combination of privacy, recreation, and space that is hard to find.
Overview
- Single Family Residence, Residential
- 5
- 5
- 3
- 4225 Sqft
- 3.3 Acres
- 1994
- 60333263
Details
Updated on September 8, 2026 at 1:02 am-
Property ID 60333263
-
Price $710,000
-
Property Size 4225 Sqft
-
Lot/Acreage 3.3 Acres
-
Bedrooms 5
-
Bathrooms 5
-
Garages 3
-
Garage Size x x
-
Year Built 1994
-
Type Single Family Residence, Residential
-
Property Status Active, For Sale
Additional details
-
Listing Terms Cash, VA, Conventional
-
Association Fee 450
-
Sewer Septic Tank
-
Cooling Attic Fan, Ceiling Fan(s), Central Air
-
Heating Pellet Stove, Central, Fireplace(s)
-
Flooring Carpet, Wood, Tile, See Remarks
-
County Greene
-
Property Type Residential
-
Pool In Ground
-
Parking Driveway, Garage Faces Side
-
Elementary School Rogersville
-
Middle School Rogersville
-
High School Rogersville
Features
Address
Open on Google Maps-
Address: 807 S Stanford Drive
-
City: Rogersville
-
State/county: MO
-
Zip/Postal Code: 65742
Mortgage Calculator
-
Down Payment
-
Loan Amount
-
Monthly Mortgage Payment
-
Property Tax
-
Home Insurance
-
PMI
-
Monthly HOA Fees