


Description
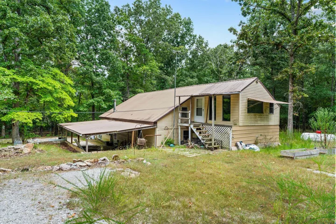
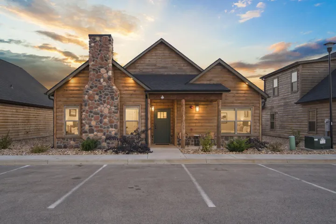
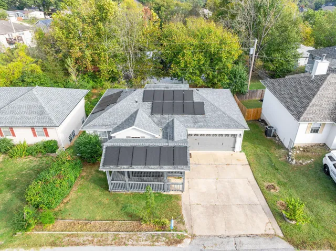
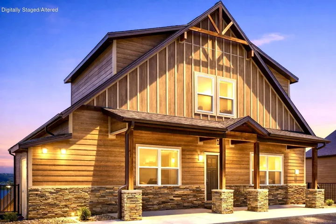
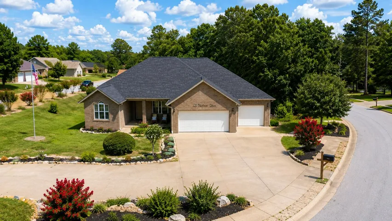
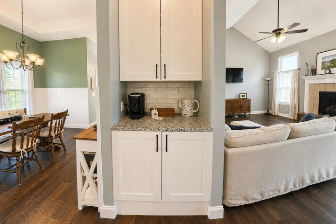
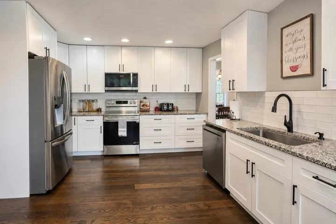
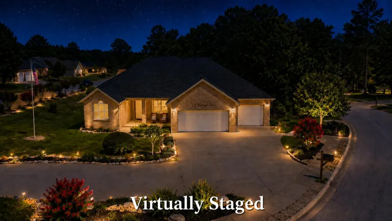
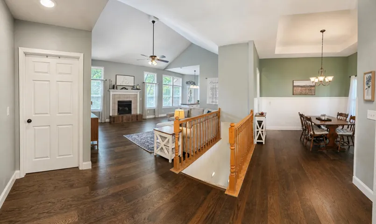
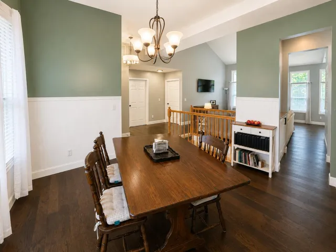
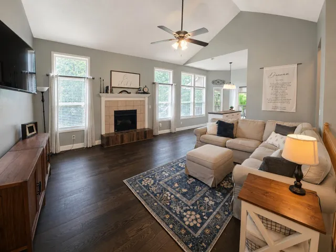
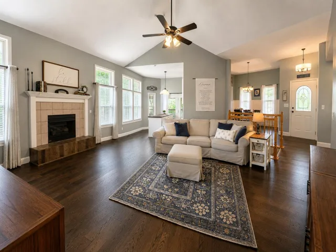
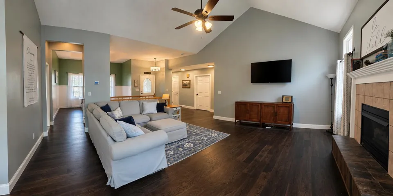
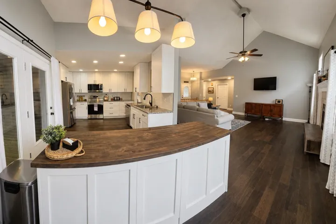
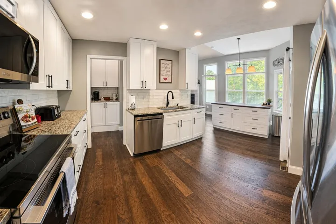
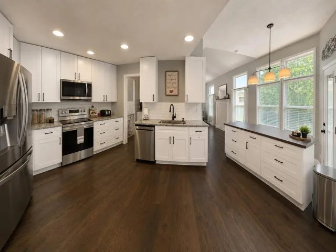
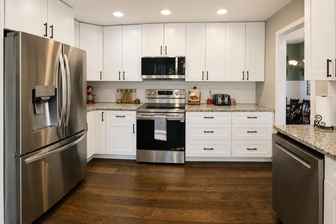
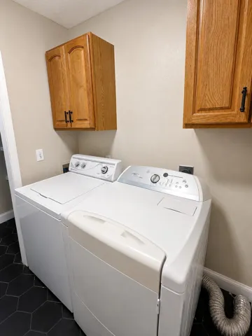
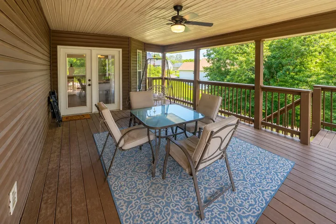
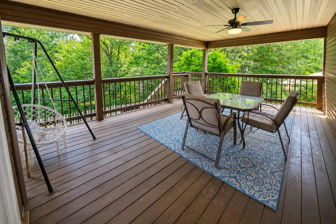
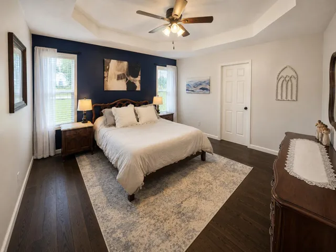
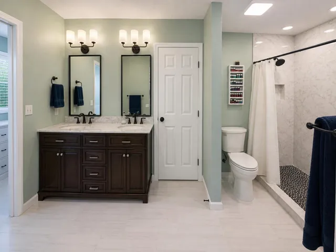
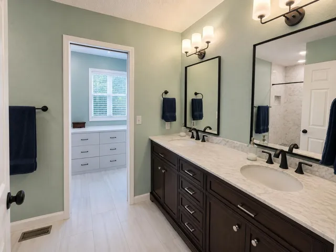
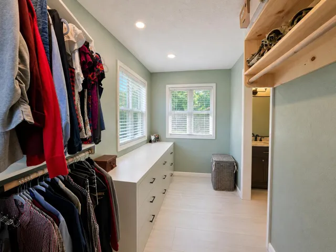
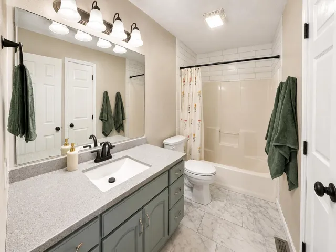
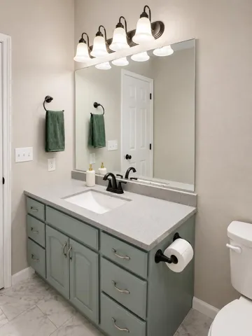
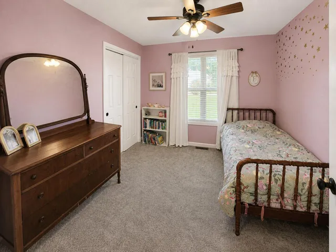
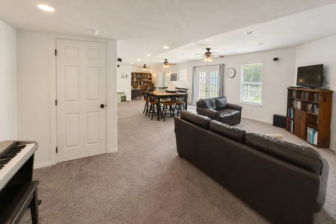
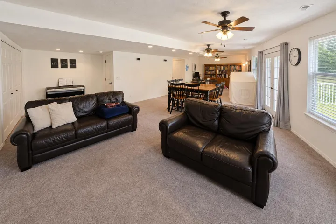
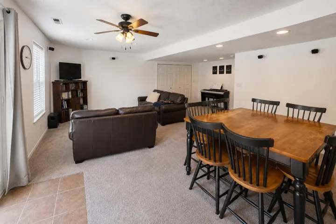
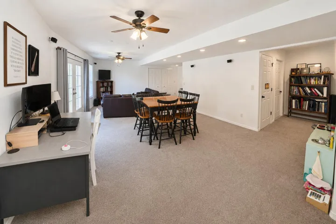
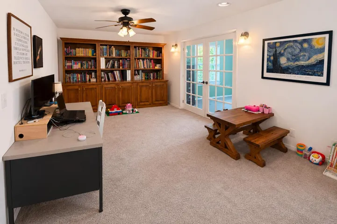
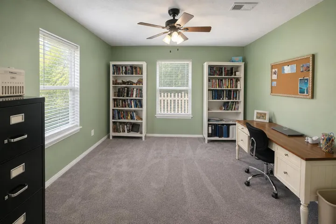
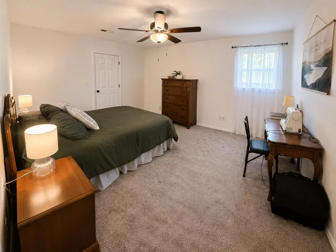
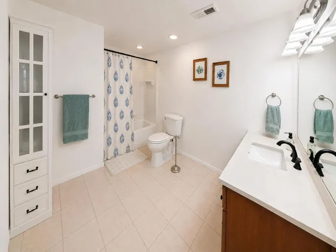
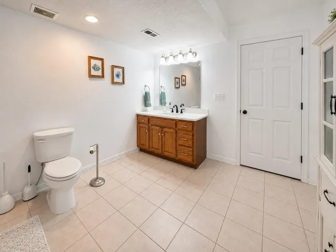
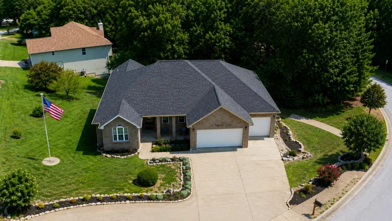
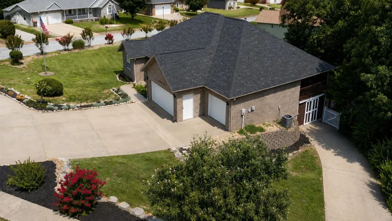
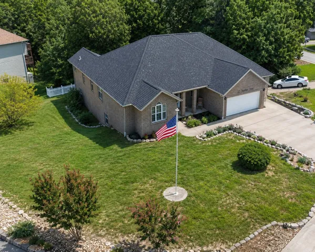
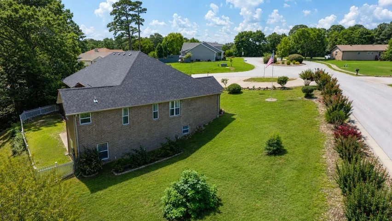
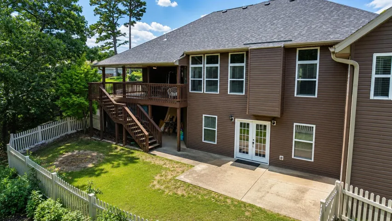
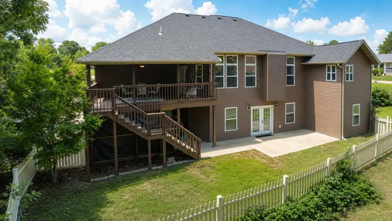
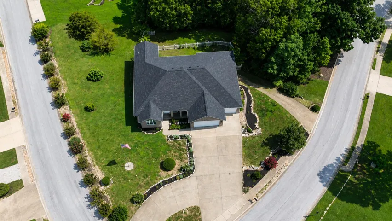
Luxury Living in the Heart of the Ozarks!Discover the perfect blend of space, comfort, and convenience in this beautifully maintained 3, 300-square-foot home featuring 4 spacious bedrooms and 3 full bathrooms. Designed with today’s lifestyle in mind, this exceptional home boasts an open-concept floor plan highlighted by a stunning great room with a cozy fireplace, creating the perfect gathering space for family and friends. The spacious layout flows seamlessly into the main living areas, making everyday living and entertaining effortless.Need extra space? You’ll love the large family room, ideal for movie nights, a game room, or entertaining guests, along with a private office or study that’s perfect for working from home, homeschooling, or enjoying a quiet reading retreat.Step outside and enjoy the peaceful setting while being just minutes from some of the Ozarks’ most sought-after destinations.Outstanding Location:Less than 10 minutes to Table Rock LakeMinutes from Top of the RockClose to the Branson Entertainment District, shopping, dining, golf courses, and world-class entertainmentWhether you’re looking for a full-time residence, a vacation retreat, or a home with plenty of room for family and guests, this property offers the ideal combination of luxury, functionality, and location. Enjoy the best of the Ozarks with easy access to boating, fishing, hiking, golf, and Branson’s famous attractions–all while coming home to comfort, style, and space.Schedule your private showing today and discover why this exceptional home is the perfect place to call your own!
Overview
- Single Family Residence, Residential
- 4
- 3
- 3
- 3545 Sqft
- 0.5 Acres
- 1999
- 60328172
Details
Updated on October 30, 2026 at 5:42 pm-
Property ID 60328172
-
Price $439,900
-
Property Size 3545 Sqft
-
Lot/Acreage 0.5 Acres
-
Bedrooms 4
-
Bathrooms 3
-
Garages 3
-
Garage Size x x
-
Year Built 1999
-
Type Single Family Residence, Residential
-
Property Status Active, For Sale
Additional details
-
Listing Terms Cash, VA, USDA/RD, FHA, Conventional
-
Association Fee 95
-
Roof Composition
-
Sewer Community Sewer
-
Cooling Central Air, Ceiling Fan(s)
-
Heating Forced Air, Central
-
Flooring Tile, Wood
-
County Taney
-
Property Type Residential
-
Parking Driveway, Garage Faces Front, Garage Door Opener
-
Elementary School Hollister
-
Middle School Hollister
-
High School Hollister
-
Architectural Style Contemporary
Features
Address
Open on Google Maps-
Address: 105 Nathan Drive
-
City: Hollister
-
State/county: MO
-
Zip/Postal Code: 65672
Video
Mortgage Calculator
-
Down Payment
-
Loan Amount
-
Monthly Mortgage Payment
-
Property Tax
-
Home Insurance
-
PMI
-
Monthly HOA Fees