

Description
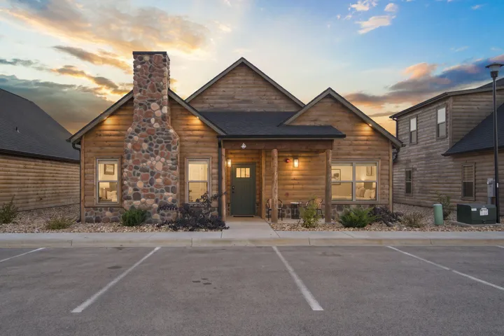
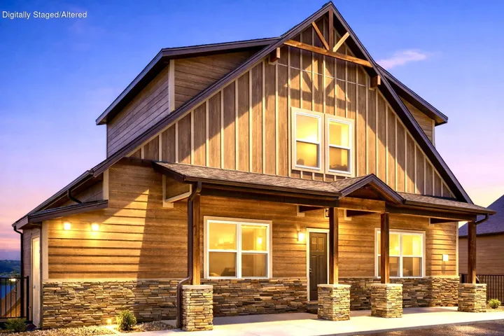
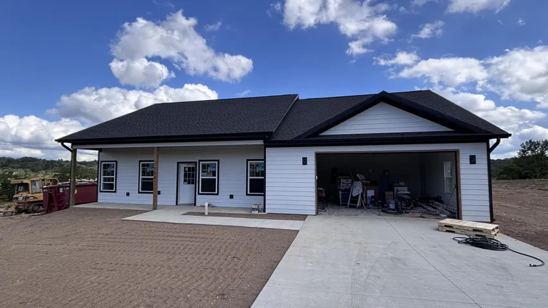
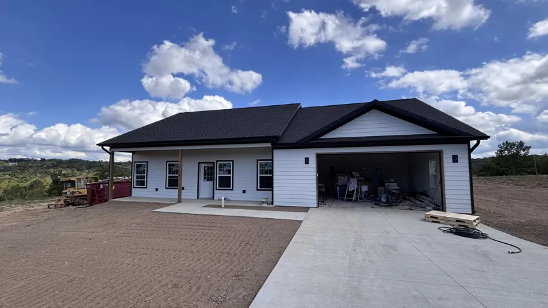
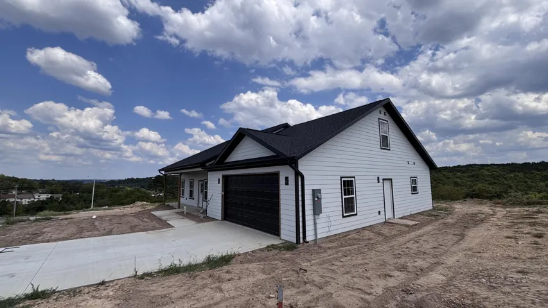
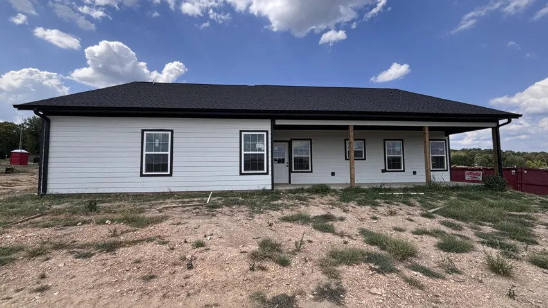
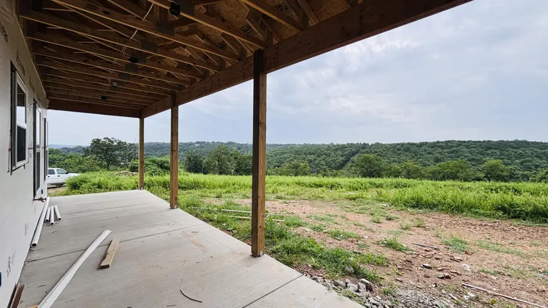
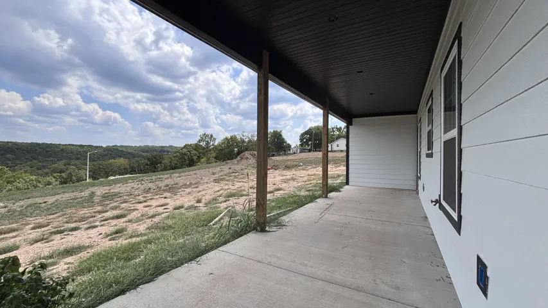
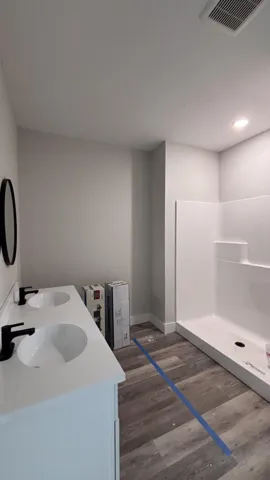
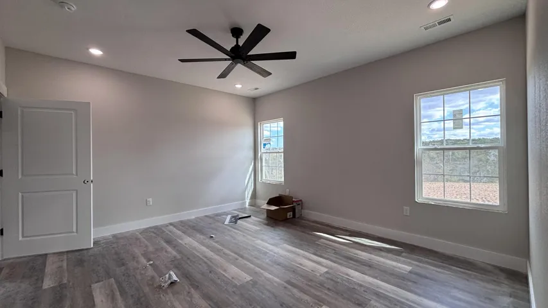
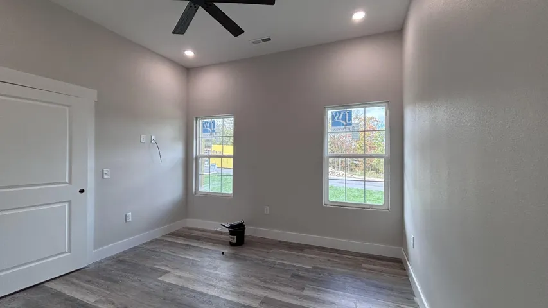
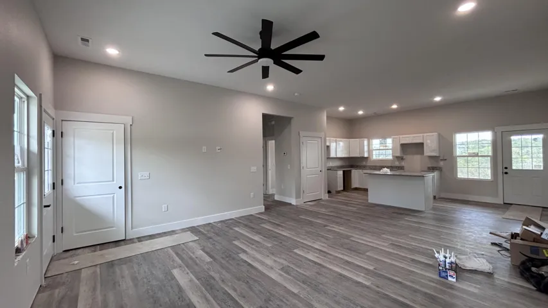
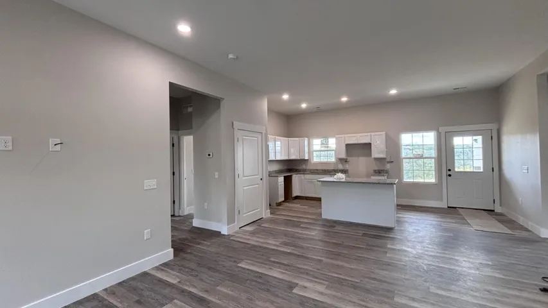
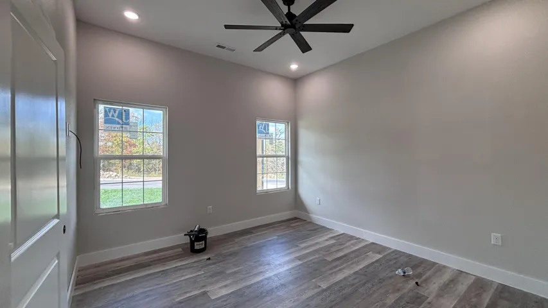
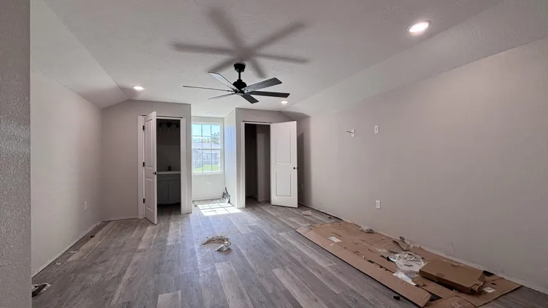
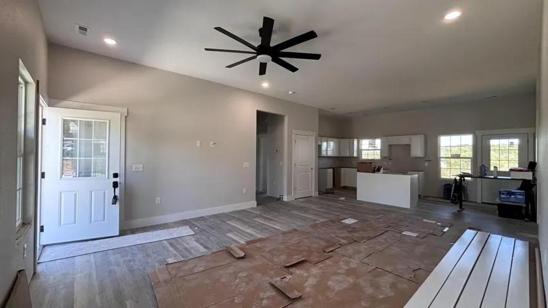
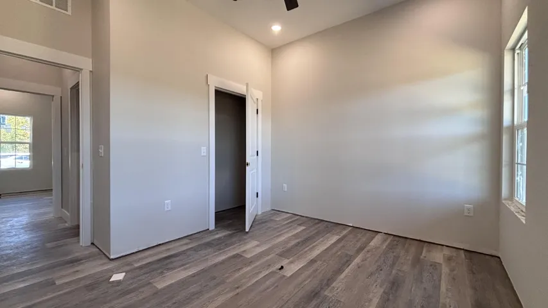
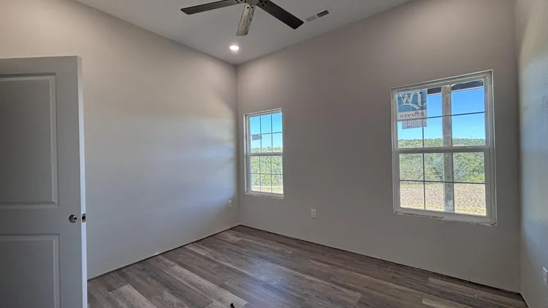
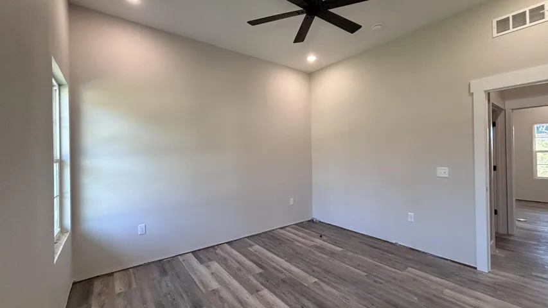
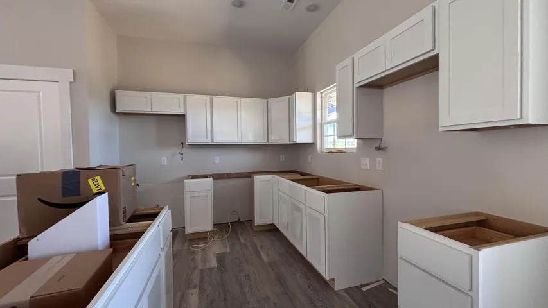
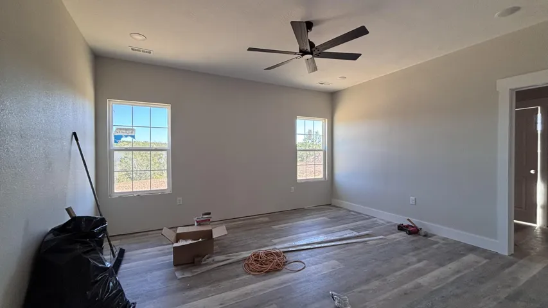
This stunning new construction WALK IN HOME with HIGH CEILINGS, STORAGE, & ENTERTAINMENT GALORE offers one of the most desirable floor plans with approximately 1, 875 sqft of beautifully designed living space. Nearly 1, 475 sqft are located on the main level, while the upper level features a spacious 4th bedroom, bathroom, walk-in closet & additional attic storage. Whether you need a guest suite, private office, media room, hobby space, or teen retreat, this flexible layout adapts to your lifestyle.Step inside and you’ll immediately appreciate the soaring ceilings, abundant natural light, and inviting open-concept design. The spacious living room flows seamlessly into the kitchen featuring a pantry, generous cabinetry, ample countertop space-perfect for entertaining or everyday living. A dedicated laundry room adds even more convenience.The thoughtfully designed split-bedroom floor plan offers privacy for everyone. The primary suite is tucked away on one side of the home and features a luxurious bath with dual vanities, an oversized walk-in shower, and an enormous walk-in closet. Two additional bedrooms and another full bath are located on the opposite side of the main level.Outside, enjoy both a welcoming covered LARGE front porch and an expansive COVERED back patio that extends your living space outdoors and creates the perfect setting for morning coffee, family gatherings, or relaxing evenings.Be the first to experience Downing View Estates–Hollister’s exciting new neighborhood where quality craftsmanship, beautiful floor plans, and everyday comfort come together! This is the very first opportunity to own a home in this brand-new community of approximately 35 thoughtfully designed residences featuring one-level living, bonus room plans, and walkout options ranging from approximately 1, 200 to 2, 800 square feet. Now is your chance to own the first home in one of Hollister’s newest communities. Don’t wait to watch the neighborhood grow without you!
Overview
- Single Family Residence, Residential
- 4
- 3
- 2
- 1875 Sqft
- 0.177 Acres
- 2026
- 60327609
Details
Updated on October 29, 2026 at 4:31 pm-
Property ID 60327609
-
Price $359,400
-
Property Size 1875 Sqft
-
Lot/Acreage 0.177 Acres
-
Bedrooms 4
-
Bathrooms 3
-
Garages 2
-
Garage Size x x
-
Year Built 2026
-
Type Single Family Residence, Residential
-
Property Status Active, For Sale
Additional details
-
Listing Terms Cash, VA, USDA/RD, FHA, Conventional
-
Association Fee 50
-
Roof Asphalt
-
Sewer Public Sewer
-
Cooling Central Air, Ceiling Fan(s)
-
Heating Central
-
Flooring Luxury Vinyl
-
County Taney
-
Property Type Residential
-
Parking Driveway, Garage Faces Front
-
Elementary School Hollister
-
Middle School Hollister
-
High School Hollister
-
Architectural Style Traditional
Features
Address
Open on Google Maps-
Address: 124 Johnson Street
-
City: Hollister
-
State/county: MO
-
Zip/Postal Code: 65672
-
Area: Taney-Not in List
Mortgage Calculator
-
Down Payment
-
Loan Amount
-
Monthly Mortgage Payment
-
Property Tax
-
Home Insurance
-
PMI
-
Monthly HOA Fees