








Description
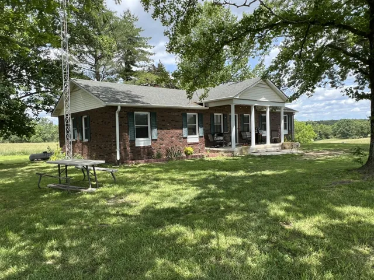
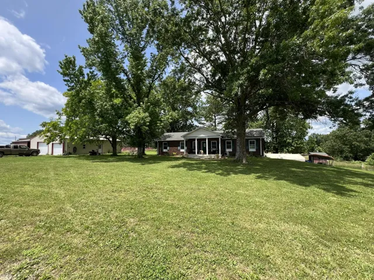
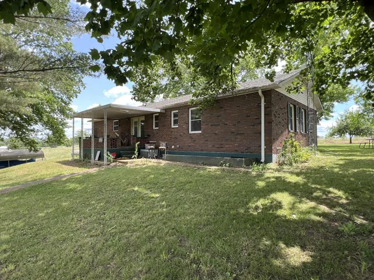
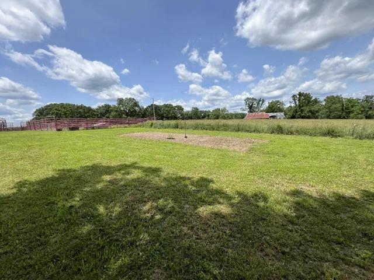
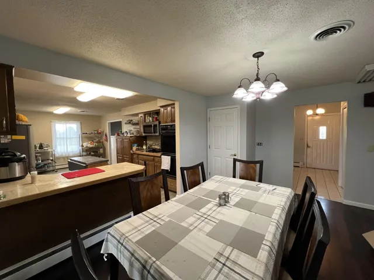
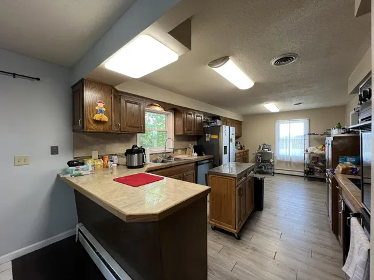
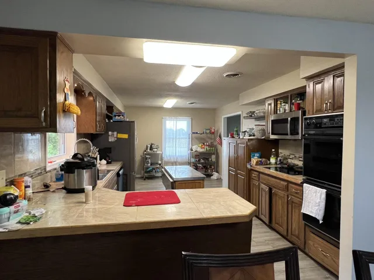
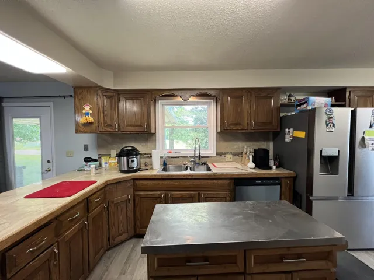
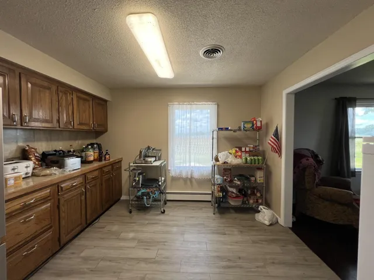
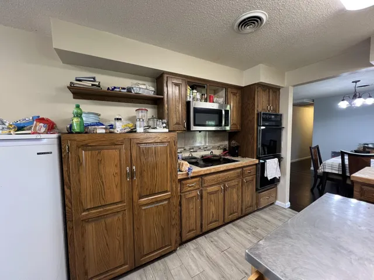
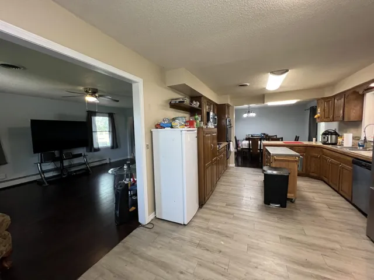
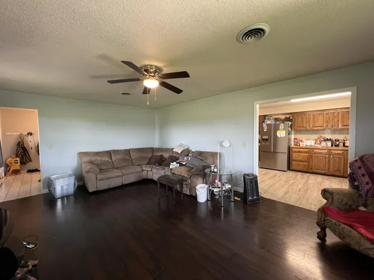
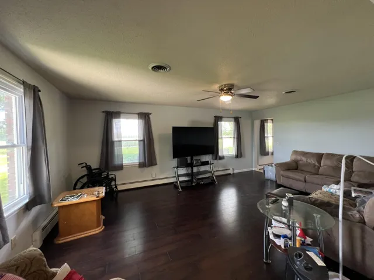
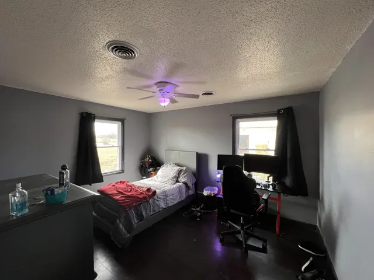
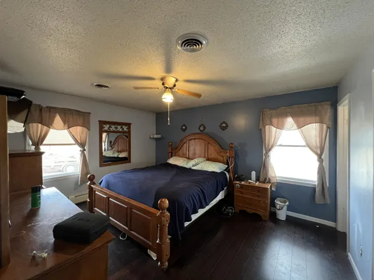
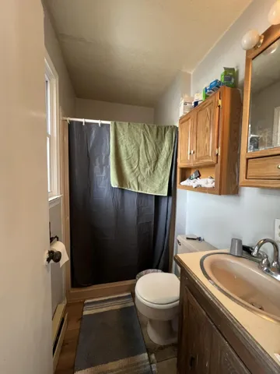
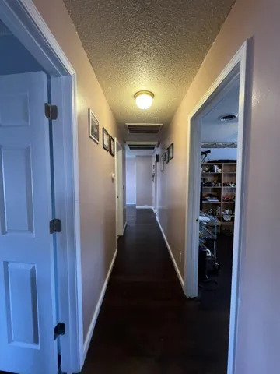
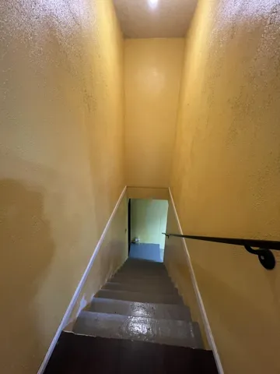
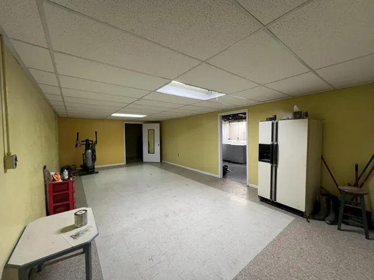
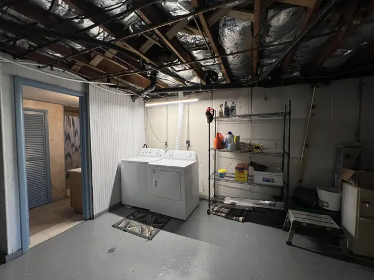
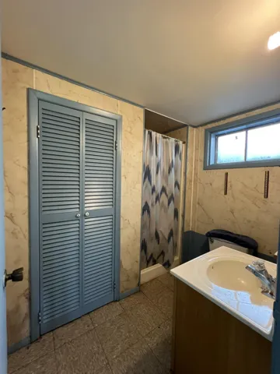
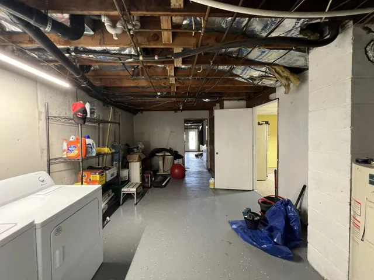
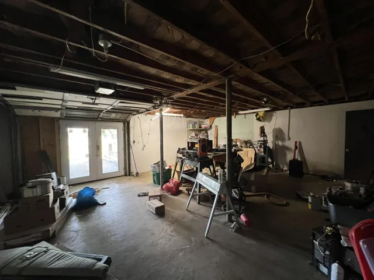
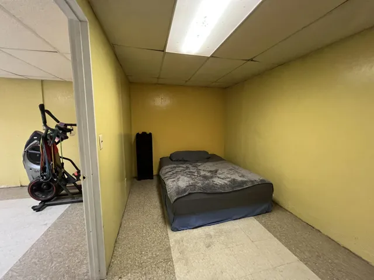
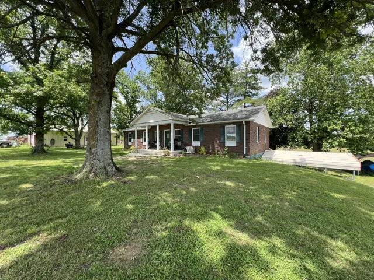
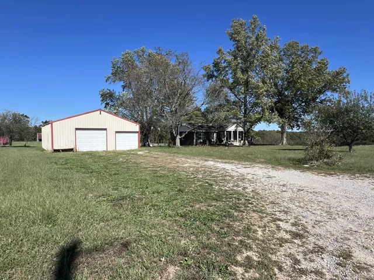
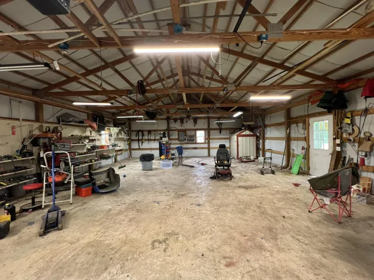
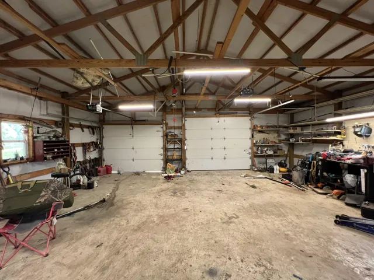
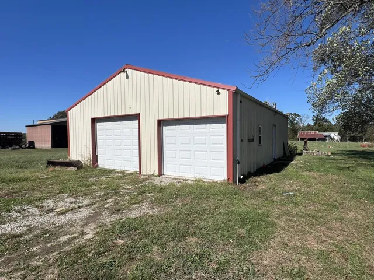
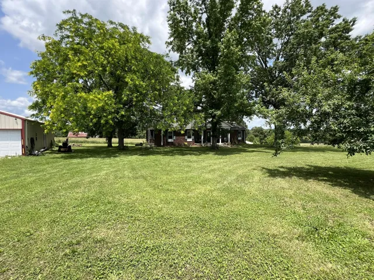
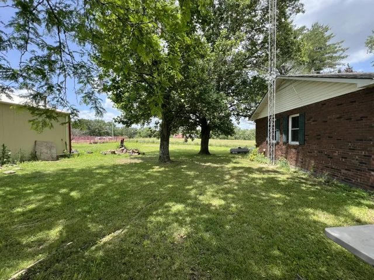
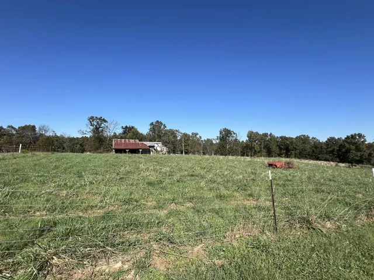
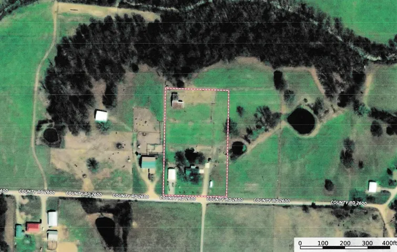
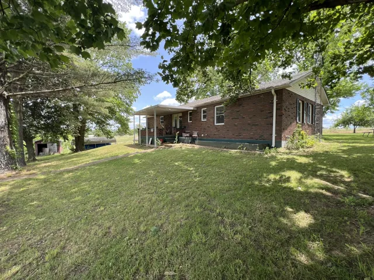
Brick 4BD/3BA, Basement and Shop on 3 acres.Ranch style home has 3 bedrooms and 2 baths up stairs with 4th bedroom non-conforming in the basement. Large kitchen with lots of cabinet space and tile counter tops. Glass Cook top with double wall ovens, built-in microwave, dishwasher, food disposal and SxS refrigerator all included. Large living room and formal dining with door to covered back porch. Master suite with walk in shower. Basement has Rec room, utility room, storage room and non-conforming 4th bedroom plus 24×26 storage/shop area with walk-out. Hot water baseboard heat is either wood or LP fired. Central AC.30×45 shop/garage with concrete floor and electric. Shop is insulated, heated by wood furnace circulator with window AC. There ia a 18×21 carport and an older barn/loafing shed. 3 acres m/l just outside town on a dead end road.
Overview
- Single Family Residence, Residential
- 4
- 3
- 3
- 3304 Sqft
- 3 Acres
- 1972
- 60308077
Details
Updated on October 30, 2026 at 5:43 pm-
Property ID 60308077
-
Price $264,500
-
Property Size 3304 Sqft
-
Lot/Acreage 3 Acres
-
Bedrooms 4
-
Bathrooms 3
-
Garages 3
-
Garage Size x x
-
Year Built 1972
-
Type Single Family Residence, Residential
-
Property Status Active, For Sale
Additional details
-
Roof Shingle
-
Sewer Septic Tank
-
Cooling Central Air, Ceiling Fan(s)
-
Heating Baseboard, Wood Burning Furnace
-
Flooring Laminate, Vinyl
-
County Howell
-
Property Type Residential
-
Parking Covered, Workshop in Garage, Driveway
-
Elementary School Willow Springs
-
Middle School Willow Springs
-
High School Willow Springs
-
Architectural Style Ranch
Features
Address
Open on Google Maps-
Address: 4117 County Road 2600
-
City: Willow Springs
-
State/county: MO
-
Zip/Postal Code: 65793
-
Area: N/A
Mortgage Calculator
-
Down Payment
-
Loan Amount
-
Monthly Mortgage Payment
-
Property Tax
-
Home Insurance
-
PMI
-
Monthly HOA Fees